
Tools
Every tool in the editor is named for what it makes. Pick one up and draw it where it goes. The calculators are a few of them on their own.
Buildings
A building in one drag, and what goes in it: doors, windows, a floor, the lines of its roof.
- BuildingA slab, 4 walls and a roof
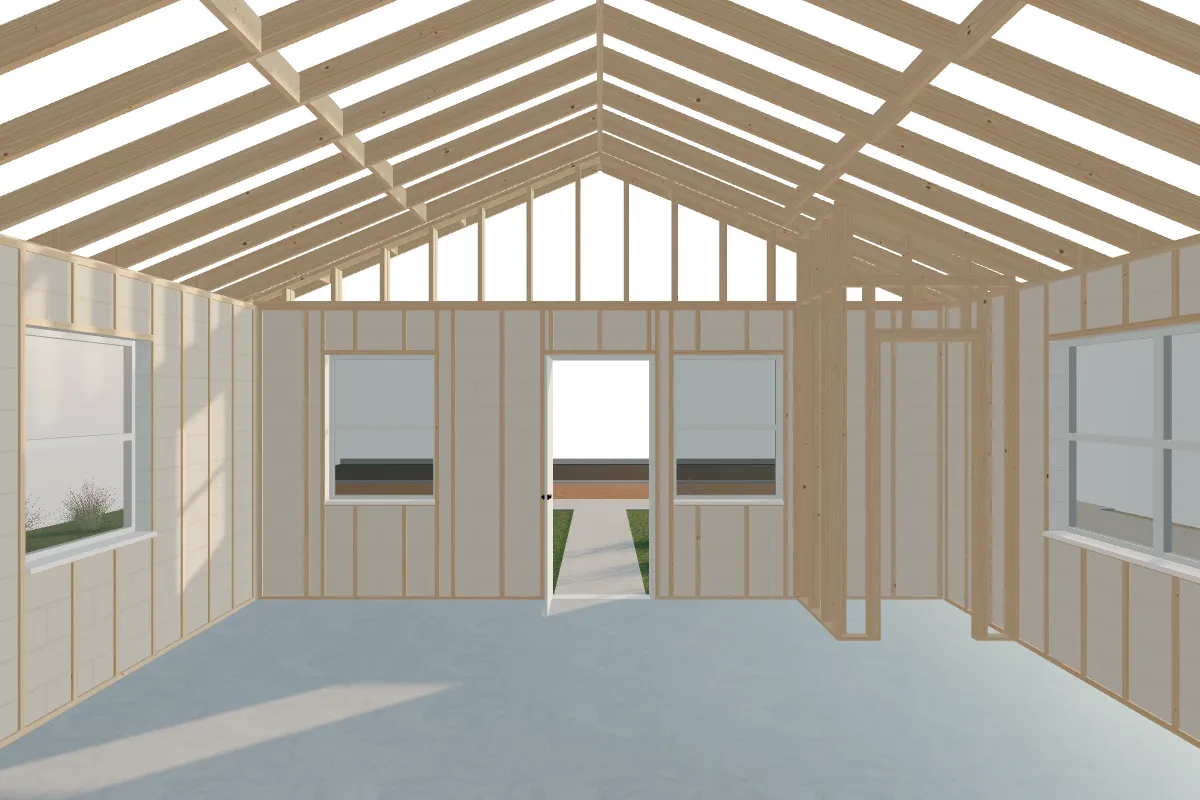
- Open room4 walls on a slab, no roof
- DoorClick a wall: a door there
- GateClick the fence: a gate there
- WindowClick an outside wall: a window there
- OpeningClick a wall: an opening there, a door or a window put in it later
- Ridge lineDrag across the roof where its slope turns: the first, near its middle, a gable’s ridge
- Break edgeClick the roof’s edge: a break point there. The stretch of edge between two of them has a handle of its own — pulled out, the roof is carried out over that stretch alone, on a beam and posts where it needs them
- CabinetOn the floor, or on the wall you point at
- CountertopQuartz, 1.5 in thick
- FloorOak boards, laid in a room: raised off its slab, what stands on it with it
Walls
Outside and inside. Each is framed as it is drawn, and framed again when it changes.
- WallInside a room, an inside wall of wood framing; anywhere else, an outside one of block
Framing
What is framed besides the walls, and what carries a roof.
- BeamUnder a roof, across its rafters, on posts
- FramingWood framing, up from the floor
In the walls
The pipes and cables, run through the studs where they really run.
- PlumbingIn a framed wall, through its studs
- WiringCable in a framed wall, through its studs
Fences, decks and screens
What stands on the lot by itself.
- Wood fenceWood pickets
- ScreenScreen in an aluminium frame
Paving
What is poured or laid on the ground.
- PavingPoured concrete, like a driveway
- PatioPavers
Street and sidewalk
What the lot faces.
- StreetAsphalt with curbs
- SidewalkA concrete walk
Yard
The lawn, the beds and what they are covered with.
- LawnSod
- Planting bedMulch or pine straw, for plants
- Planting moundA bed, heaped up
- Crushed shellCrushed shell, loose
Start with your address.
Type it in and we use public maps and records to draft your property in 3D, its lot and the walls of your house, to get you started. Check it over and build on from there.