Give us a picture or a PDF of a floor plan, an appraiser’s sketch, a survey or a plat. We read the walls, the doors and windows and the lot, show you the reading to scale, then build your house in 3D.
This draws on AI credits. You start with free ones, and buy more when they run out.
Hand us what you have of the house.
This one went through the editor as it stands. You see what we were handed, the reading we show you before anything is built, and the house that came of it.
Your own words
Tell us how big the house is and what is on each side of it, and we lay it out from that. A size said in words also fills in what a drawing leaves out.
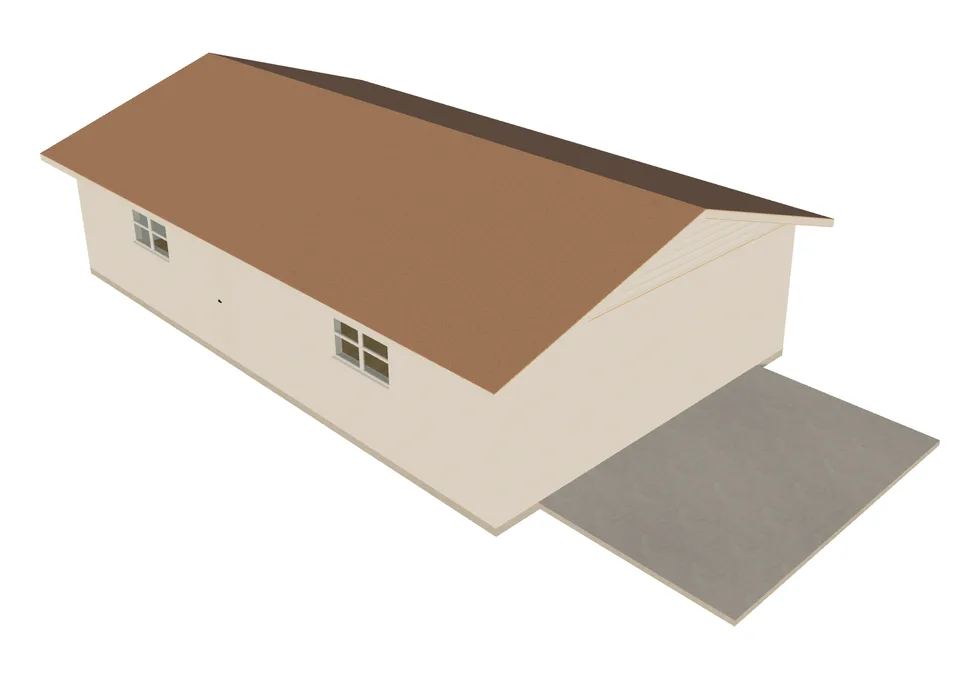
A one-storey ranch house, 44 ft wide and 26 ft deep, with the long side facing the street to the south. The front door is in the middle of the front with a window on each side of it, and there are two windows on the back. A carport 12 by 20 ft is attached to the east end, and a 10 by 12 ft open patio is behind the house at its west end.
Handed in. A few lines typed where a drawing would go.As read. 4 outside walls, 5 windows and doors, 2 slabs, drawn to scale for you to check.
No picture was given, so the plan is laid out from the owner's words; where doors and windows were not placed exactly, they are set in the usual spots and the carport and patio are drawn against the ends named. Since no drawing was provided, no square-footages are stated.
The flat roof its walls would have can't be framed (Wall 1: a rafter would be 29.0 ft long with nothing under it to joint it over): it is roofed with a gable, 4 in 12, its ridge down the middle.
Built. The reading put up as an ordinary model, every wall, door and window in it yours to change.
Start from what you have
Upload pictures or a PDF, or paste the address of a page that shows the drawing. Add a few words about the house and any size the drawing leaves out.
The numbers do the measuring
We take the sizes written on the drawing, the feet along each side and the area of each part, and work the walls out from them. A drawing with its sizes on it reads best.
Check it before it is built
The reading is drawn to scale, with a list of what it left out and why. Turn it until north is up, then build.
A house that stands up
Every reading is built once before you see it. Where a roof or an opening can’t be framed as drawn, we change it to one that can and tell you which.
The lot comes too
A survey or a plat gives the lot’s outline as well, and the house is set on it where the drawing has it. A porch, a carport or a patio is poured as a slab.
Keep going from there
What comes out is an ordinary model. Every wall, door and window in it is yours to correct and add to.
Start with your address.
Type it in and we use public maps and records to draft your property in 3D, its lot and the walls of your house, to get you started. Check it over and build on from there.