
3D model library
Describe a piece of furniture, a car or anything else and give it a size. We make it a 3D model, not a picture, and stand it in your house where you are looking. Every model we make for you is kept in your gallery to place again.
This draws on AI credits. You start with free ones, and buy more when they run out.
A model, not a picture
What we make for you is a solid thing with a back, sides and a top. It stands on your floor at its true size, you see it from wherever you stand, and it is in every photo you take of the room.
Say what it is
Describe the thing in a line, down to its fabric or its wood, and give it a width, a height and a depth.
We draw it, then build it
We draw the piece from your words, then build a 3D model from the drawing. It takes about a minute.
It stands where you are looking
The model is set down in your view at the size you gave it. Walk round it, and move it to where the real one would go.
Words to start from
You start from a preset, and its words and its size are yours to change. These are six of them. Anything a preset does not cover, you describe from nothing.
- Sofa84 × 33 × 36 in
a modern three-seat sofa in grey linen
- Dining table72 × 30 × 36 in
a rectangular white oak dining table
- Floor lamp18 × 62 × 18 in
a brass floor lamp with a linen drum shade
- Rug 6 × 9 ft72 × 0.5 × 108 in
a 6 by 9 foot flat-woven wool rug in a muted geometric pattern
- Patio chair28 × 34 × 30 in
a teak outdoor lounge chair with cream cushions
- Car · pickup truck80 × 77 × 232 in
a full-size crew-cab pickup truck in dark blue, unbadged, stock, showroom clean, seen from the front three-quarter
See what fits, at true size
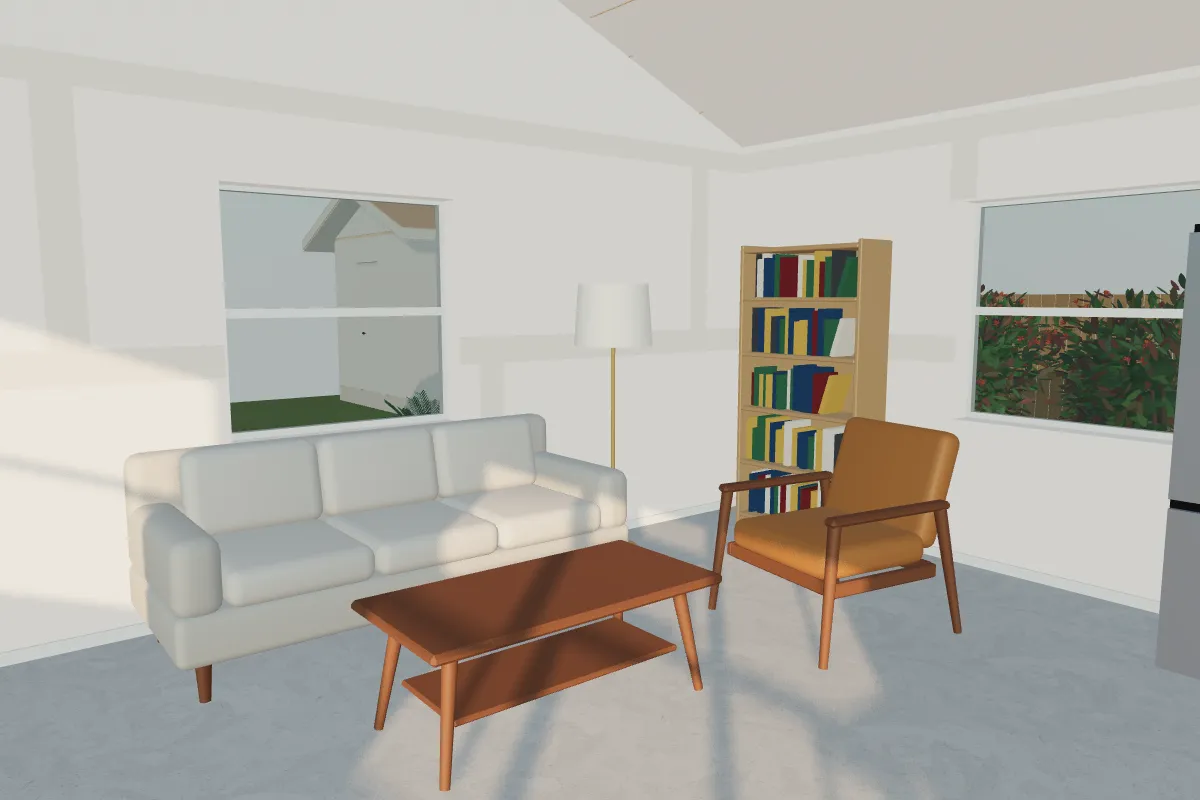
This is the house a new property starts with. We stood furniture in its rooms and parked a car in the drive, each a 3D model at its true size. Choose where to see it from, and drag to look round.
Measured where it stands
A model stands in a room at the size you gave it, measured from the nearest walls.
Kept to use again
Every model made for your property stays in the gallery. Search it by name and place it again as often as you like.
Changed in your words
Say how a model should differ and we redraw it from its picture. Modify it everywhere it stands, or fork a copy and keep the first as it was.
Start with your address.
Type it in and we use public maps and records to draft your property in 3D, its lot and the walls of your house, to get you started. Check it over and build on from there.