Shed roof calculator
Give it a width, a length and a pitch. It frames a single-slope roof, with the wall framed up under its high side, and lists every board.
Create an account to print and save what you build.
Building…

- Roof angle
- 14.0°
- High wall stands
- 28 1/4 in over the low one
| Piece | Size | Length | How many |
|---|---|---|---|
| Rafter | 2×6 | 12 ft 1 11/16 in | 7 |
| Barge rafter | 2×6 | 12 ft 1 11/16 in | 2 |
| Lookout | 2×6 | 1 ft 7 1/2 in | 10 |
| Corner rafter | 2×6 | 2 ft 7 7/8 in | 4 |
| Sub-fascia | 2×6 | 13 ft 8 7/8 in | 2 |
| Blocking | 2×6 | 1 ft 7 1/16 in | 6 |
| Top plate | 2×4 | 12 ft | 1 |
| Top plate | 2×4 | 9 ft 6 in | 4 |
| Stud | 2×4 | 5 13/16 in to 2 ft 2 3/4 in | 33 |
In all 2×4: 102 ft · 2×6: 174 ft
How it is worked out
- One run of rafters slopes from the low wall up to the high one, at the spacing you choose.
- The high side is raised on a short framed wall on top of its own wall, with studs 16 in on centre under a plate, as tall as the pitch needs.
- The two end walls are framed up to the slope the same way.
- Each rafter is notched over the plate at both walls, and runs on past each to the overhang.
- A sub-fascia closes the rafters’ ends at the low eave and the high one, and a barge rafter on lookouts runs up each side.
- A rafter that would need to be longer than a 20 ft board is turned down, and we say why.
We lay out and count the sizes you pick, close enough to plan a weekend and price the lumber. Span tables, your local code and, on a bigger job, an engineer settle what size each board has to be.
Questions
- What pitch should a shed roof have?
- Your roofing decides. Shingles want a steeper roof than metal or a membrane does, and the maker of yours gives the least pitch it is good for.
- How much taller is the high wall?
- The pitch times the distance between the two walls’ plates. It is given above the list.
- Is this a lean-to?
- It frames a shed roof on four walls of its own. A lean-to against a house is the same slope with the house’s wall as its high side, where a ledger carries the rafters.
Other calculators
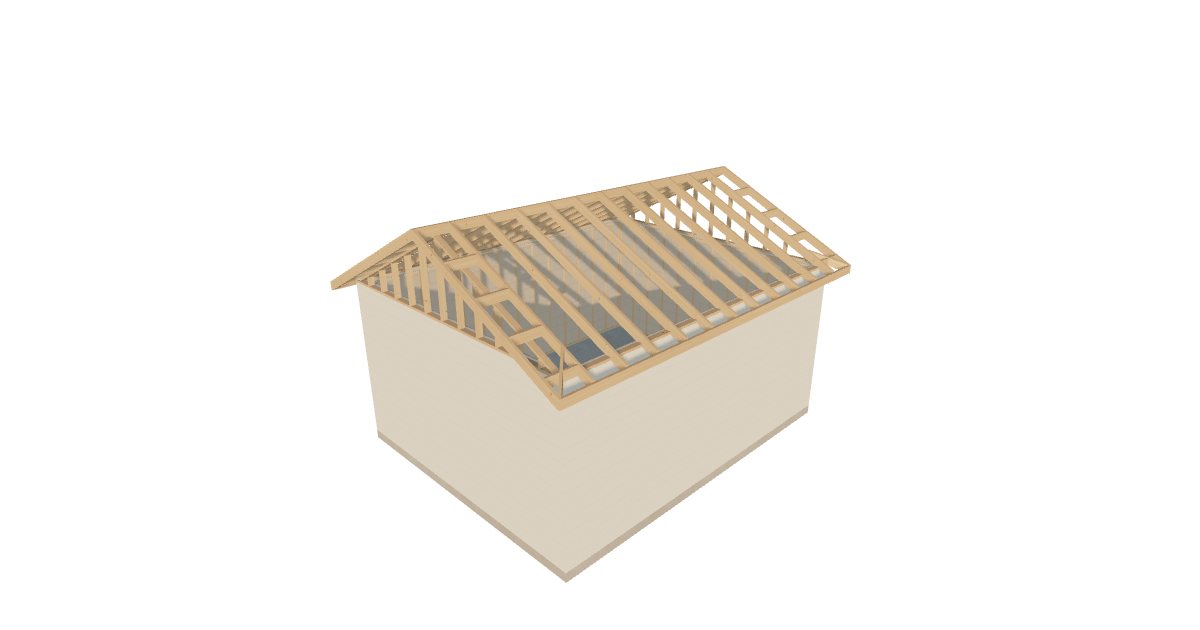
Rafter calculator
The walls it sits on and where the ridge goes. Rafters or trusses, laid out to the eaves.Open the rafter calculator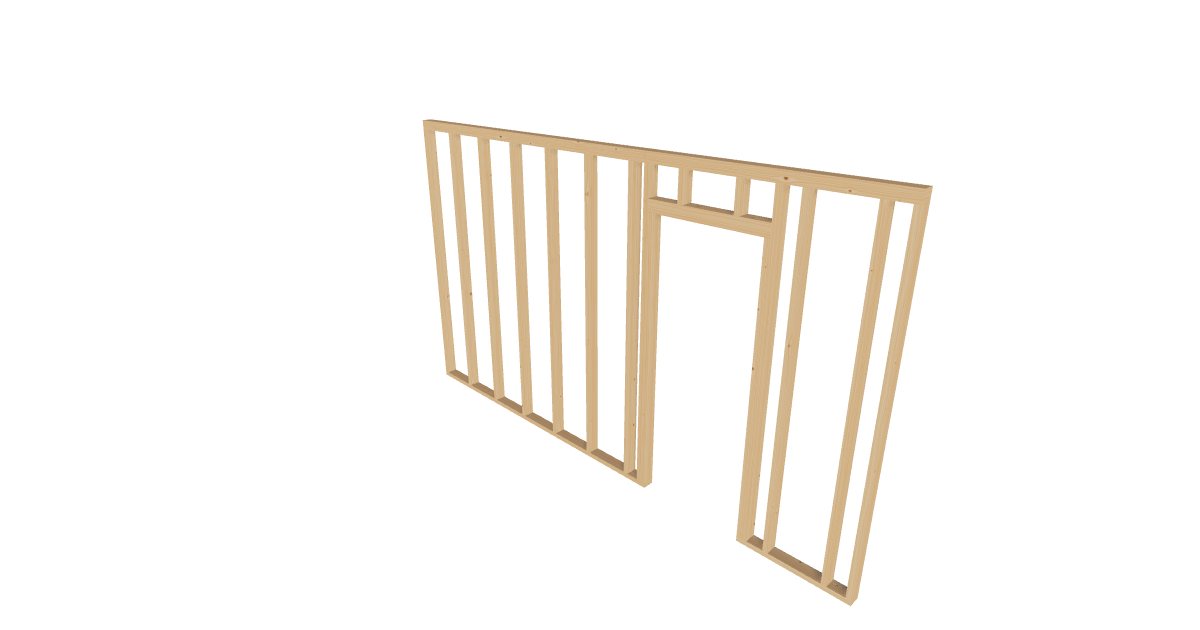
Wall framing calculator
A length, a height, and where the doors and windows go. The studs, plates and headers, laid out.Open the wall framing calculator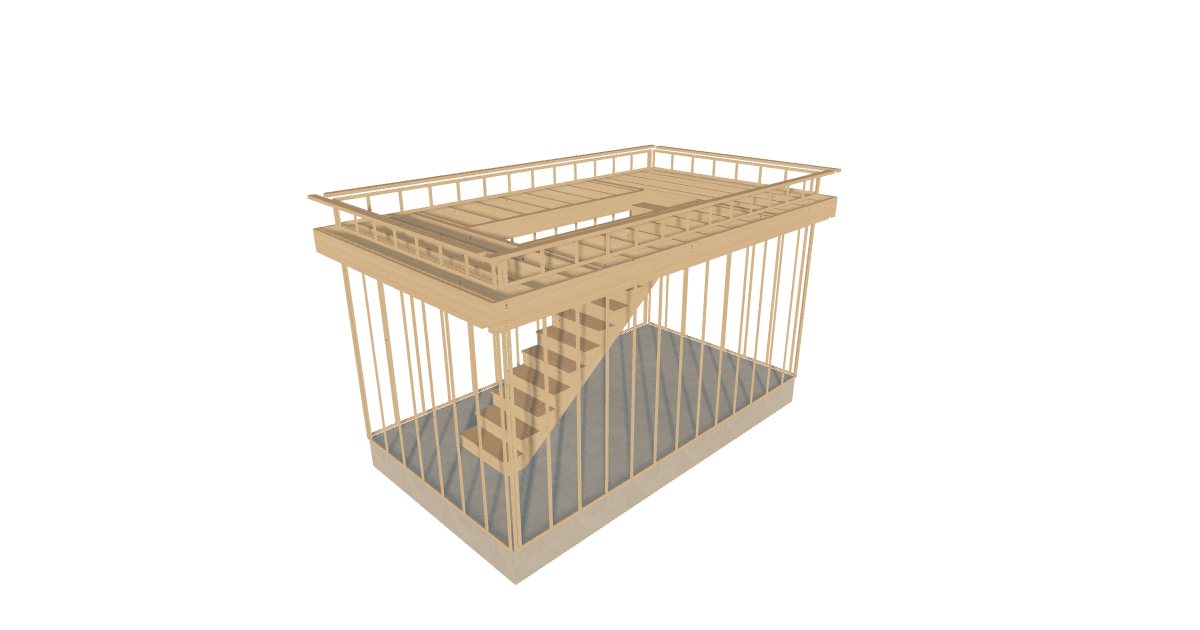
Stair calculator
The height to climb and the room you have. Risers, treads and stringers that fit.Open the stair calculator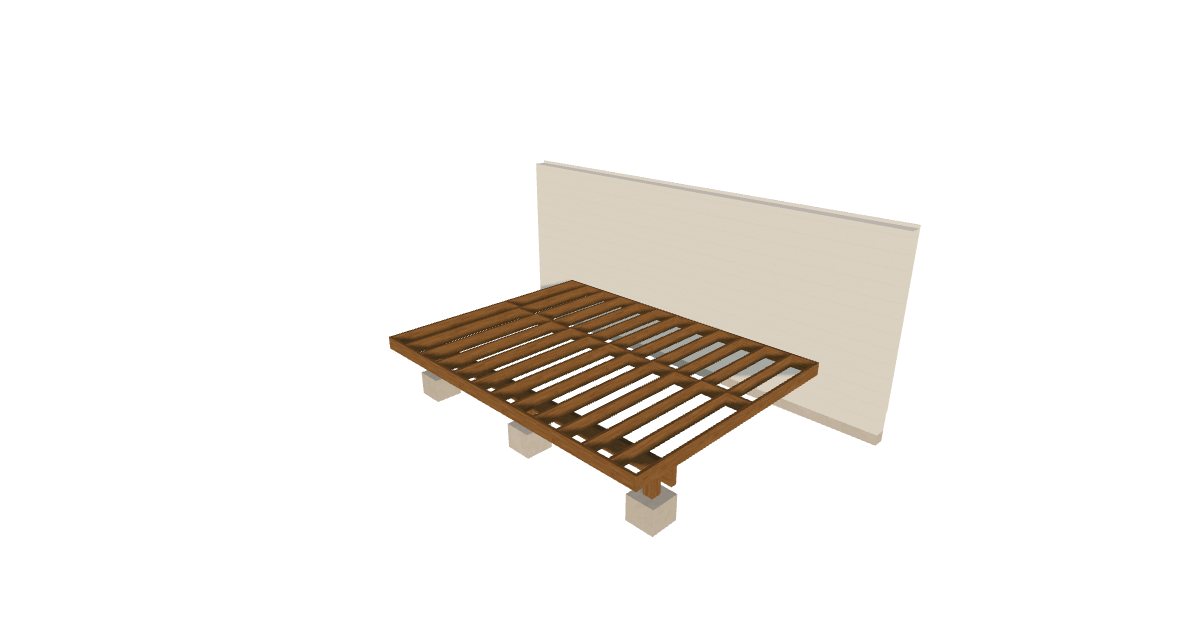
Deck framing calculator
An outline and a height off the ground. Footings, posts, beams, joists and planks.Open the deck framing calculator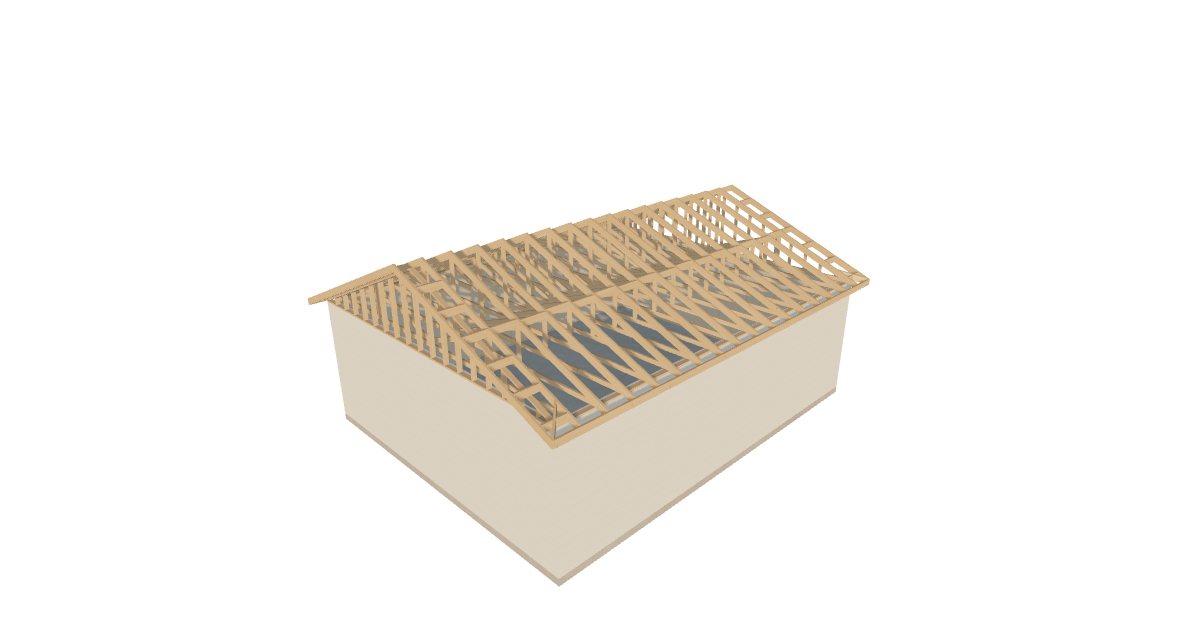
Roof truss calculator
A building’s width and length, and a pitch. Every truss, with its chords and webs.Open the roof truss calculator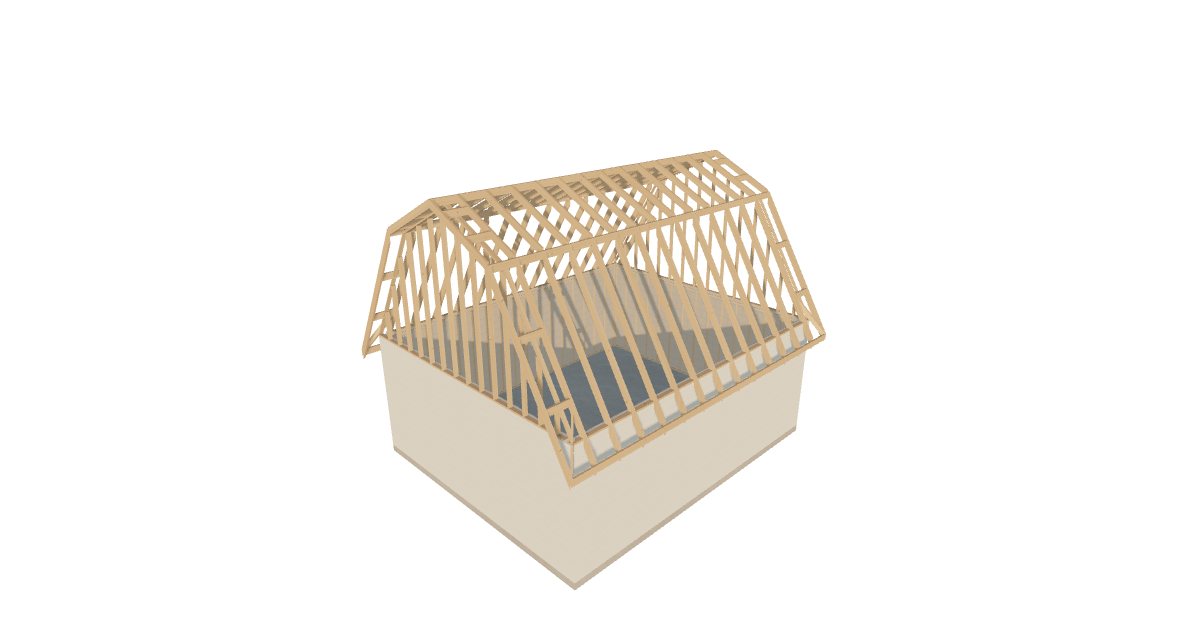
Gambrel roof calculator
A width, a length and its two pitches. Both slopes’ rafters, each side.Open the gambrel roof calculator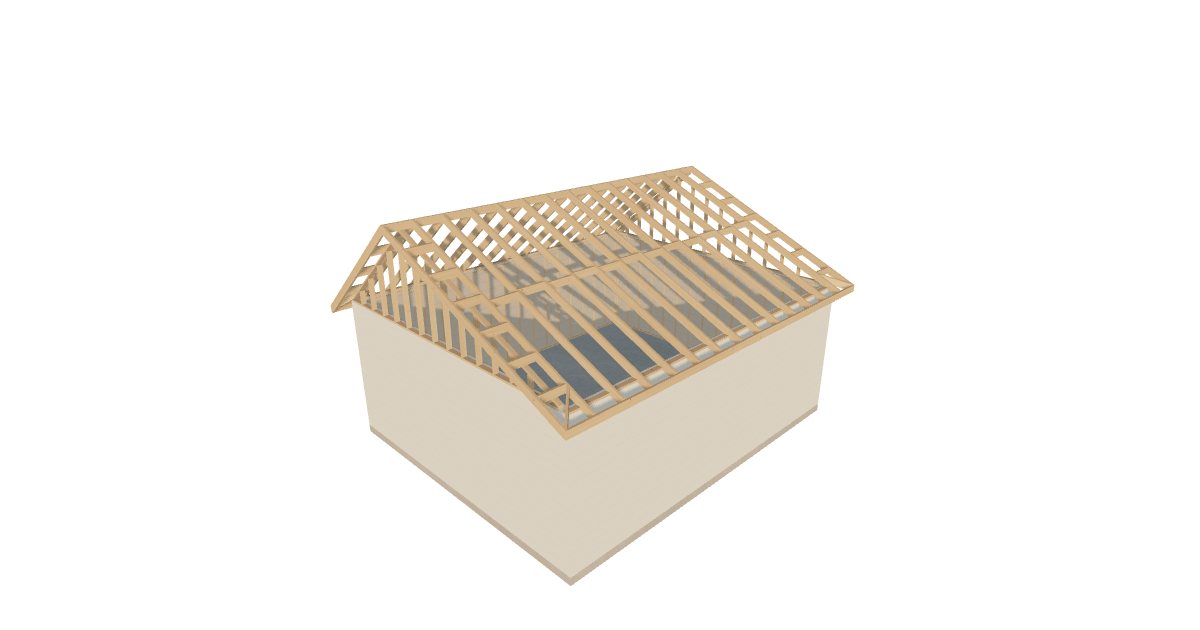
Saltbox roof calculator
A width, a length and where the ridge sits. A short steep slope and a long shallow one.Open the saltbox roof calculator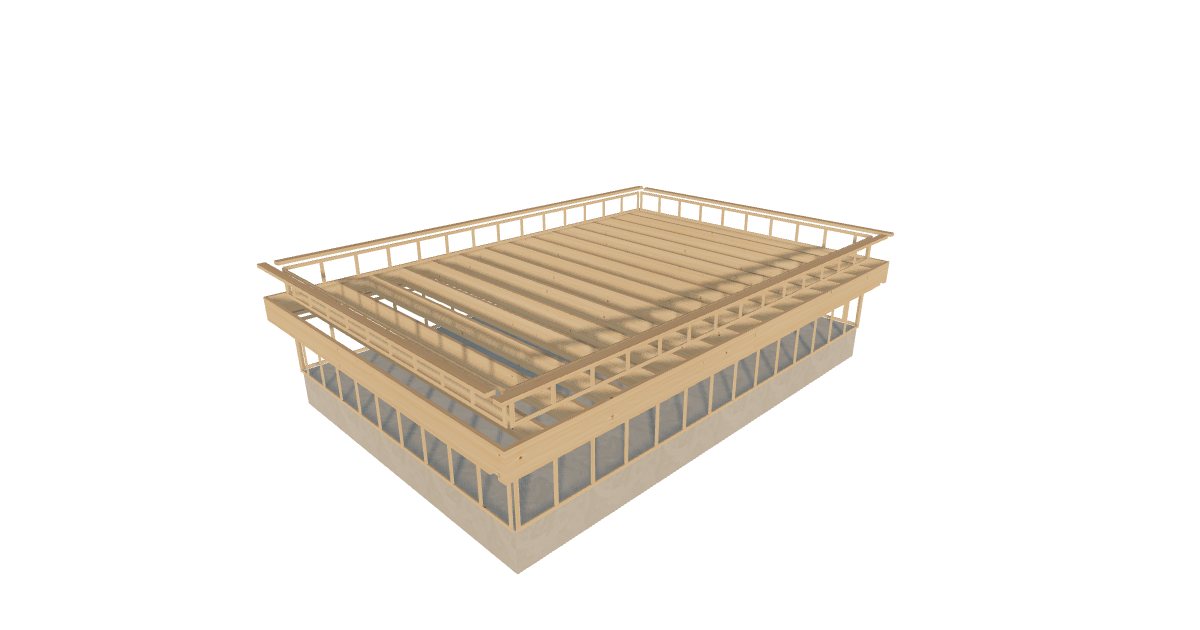
Floor joist calculator
A floor’s width and length. Joists, rim boards and the subfloor.Open the floor joist calculator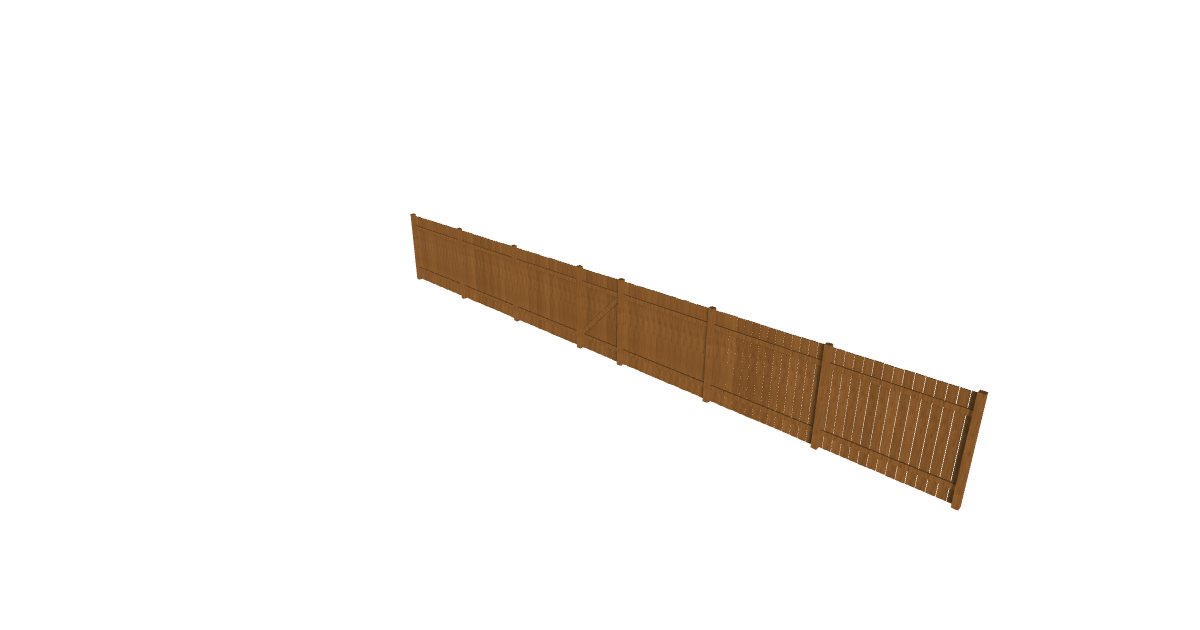
Fence calculator
A length, a height and a gate. Posts, rails and boards, counted.Open the fence calculator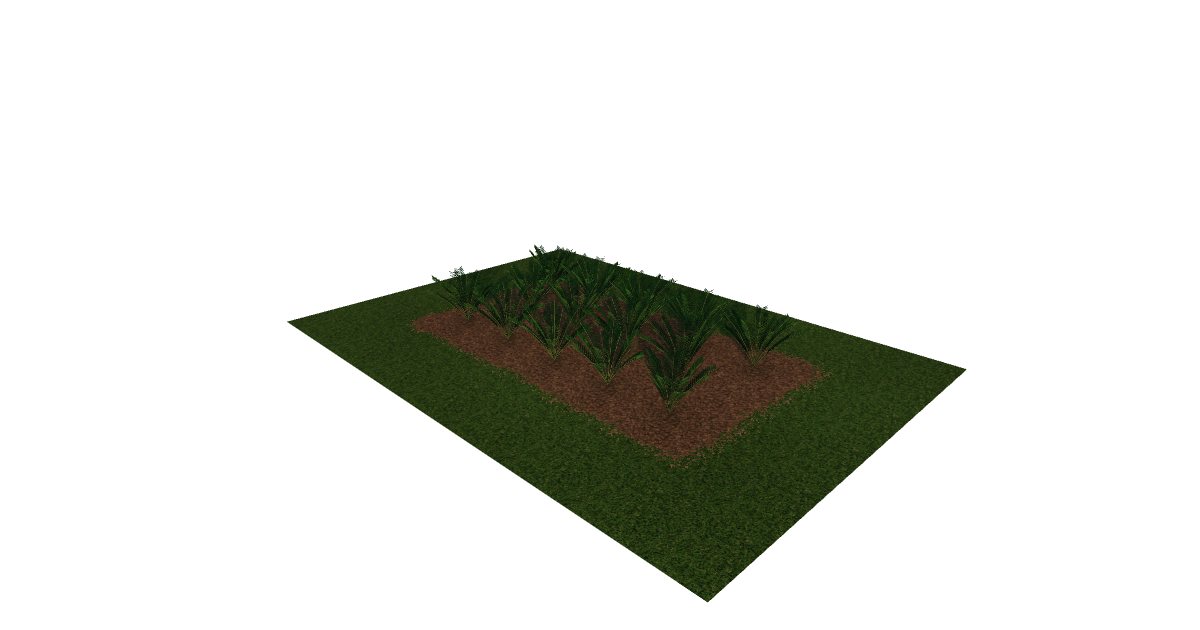
Plant spacing calculator
A bed’s size, a plant and how far apart. Every plant in its place, counted, and the mulch to cover the bed.Open the plant spacing calculator
Vegetables
 Tomato24 in apart
 Bell pepper15 in apart
 Jalapeño15 in apart
 Cucumber12 in apart
 Zucchini24 in apart
 Lettuce6 in apart
 Carrot3 in apart
 Green bean4 in apart
 Pole bean6 in apart
 Pea3 in apart
 Radish3 in apart
 Onion4 in apart
 Garlic6 in apart
 Potato12 in apart
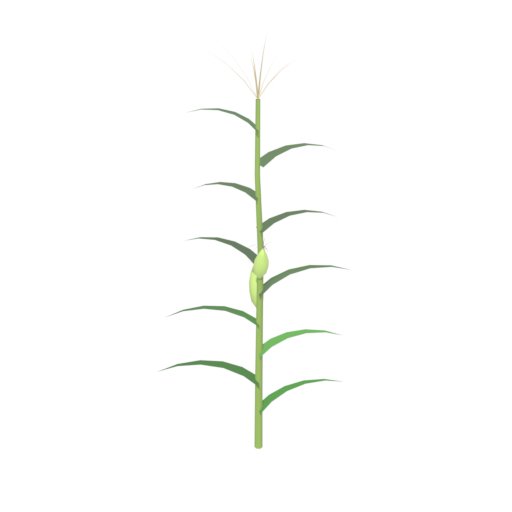 Sweet corn15 in apart
 Spinach4 in apart
 Kale15 in apart
 Broccoli15 in apart
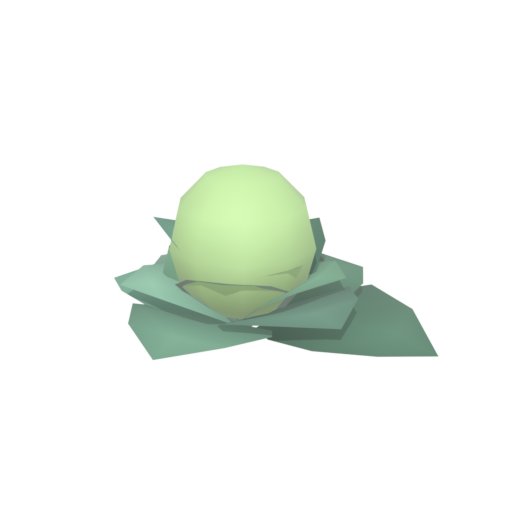 Cabbage15 in apart
 Cauliflower15 in apart
 Beet4 in apart
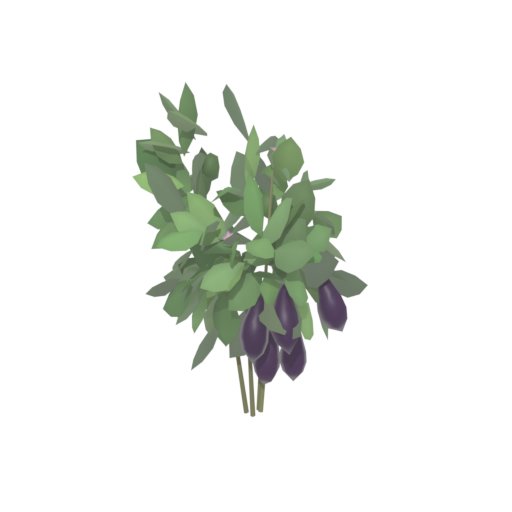 Eggplant18 in apart
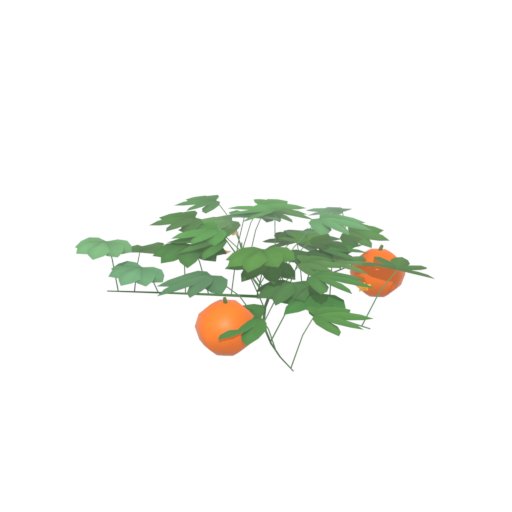 Pumpkin36 in apart
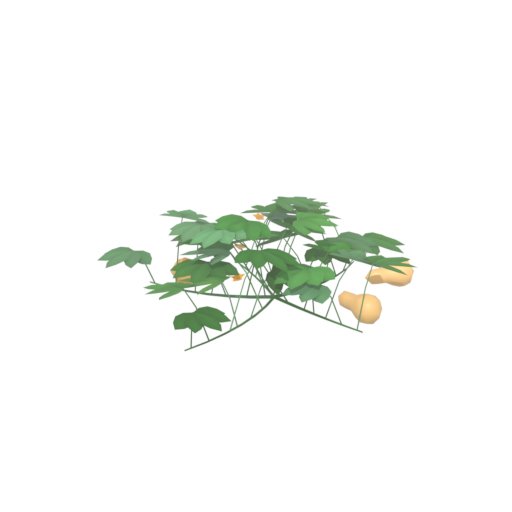 Butternut squash36 in apart
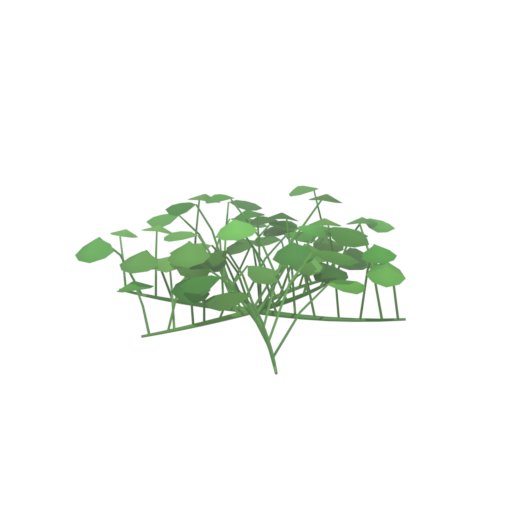 Sweet potato12 in apart
 Swiss chard8 in apart
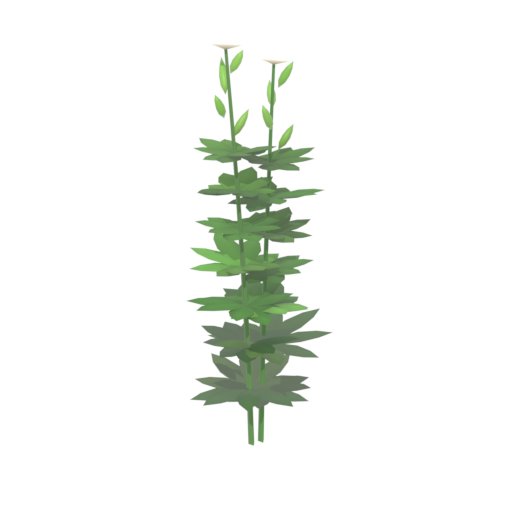 Okra15 in apart
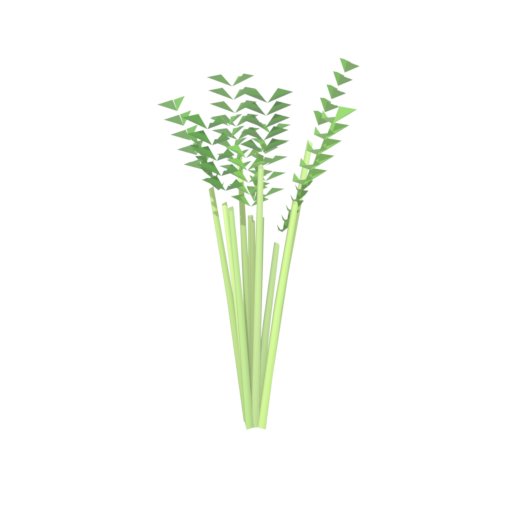 Celery8 in apart
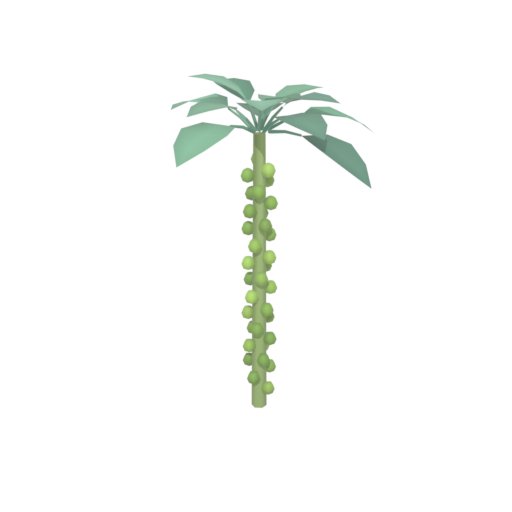 Brussels sprouts18 in apart
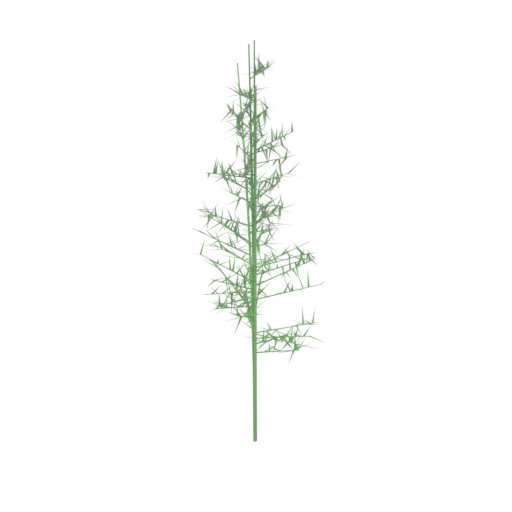 Asparagus18 in apart
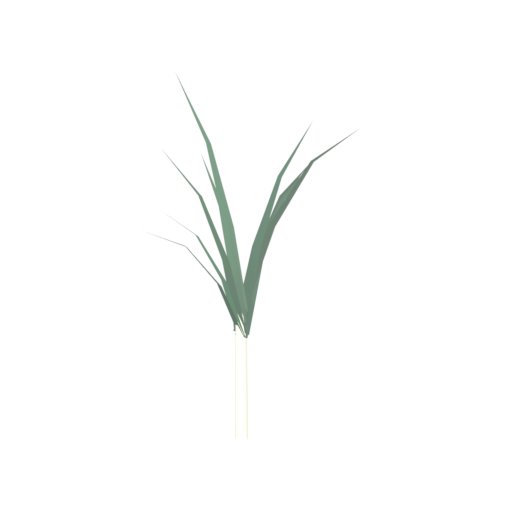 Leek4 in apart
 Rhubarb36 in apart
Herbs
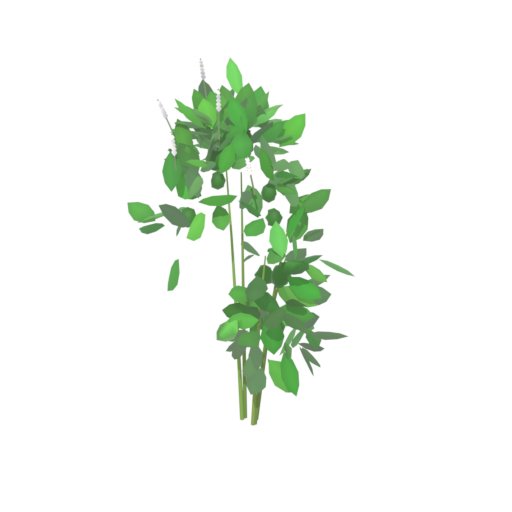 Basil12 in apart
 Parsley6 in apart
 Cilantro6 in apart
 Mint12 in apart
 Rosemary24 in apart
 Thyme6 in apart
 Oregano12 in apart
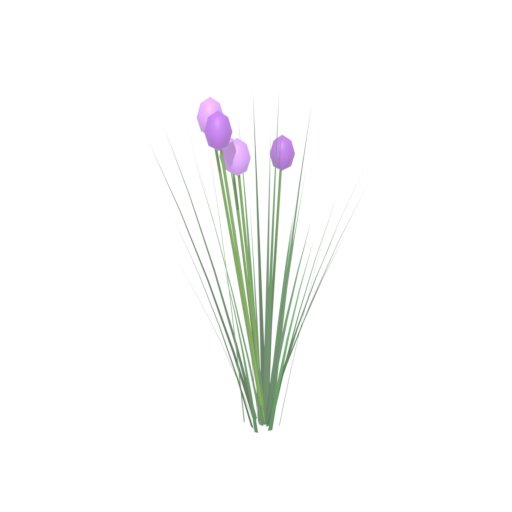 Chives4 in apart
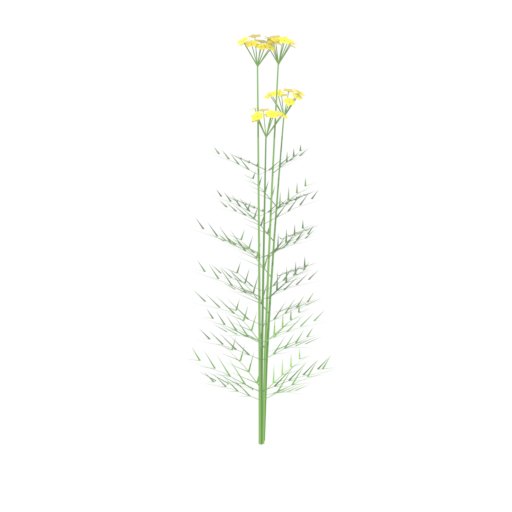 Dill12 in apart
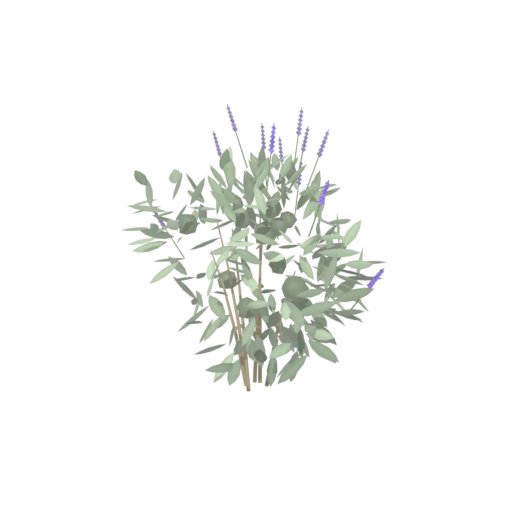 Sage18 in apart
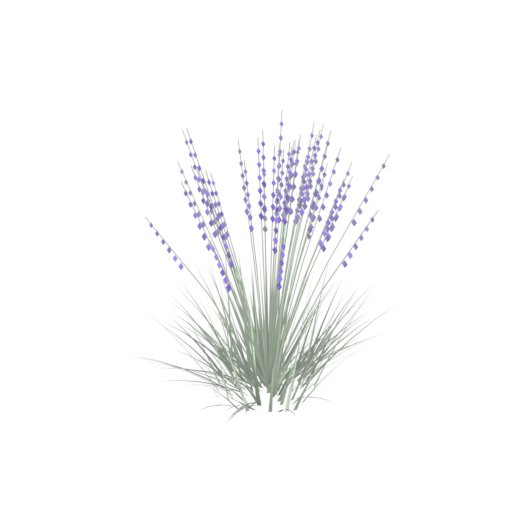 Lavender18 in apart