What you can do with it
HausCraft keeps one 3D model of your house at its real sizes. Here is what that model does for you.
Know your house
Put your house down once at its real sizes, and look a measurement up instead of going to take it.
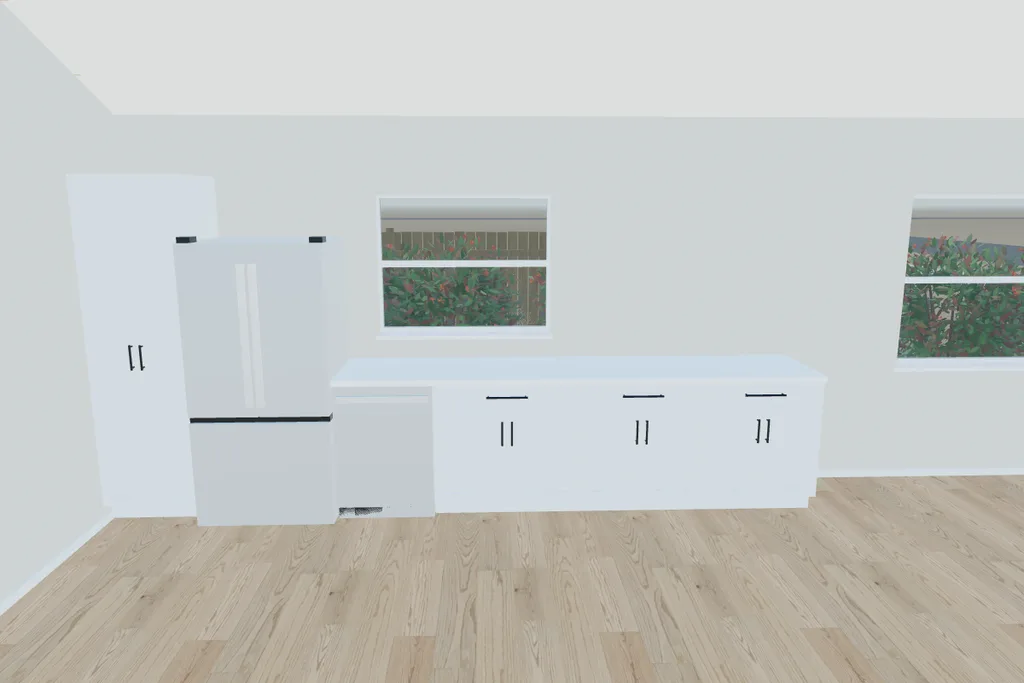
Draw the walls, doors, windows and cabinets at the sizes you measure, or say what you want changed in plain words and Ask makes the change. Say whether a wall is block or studs and the roof rafters or trusses, and the framing is filled in the way a house built like yours has it. Run the pipes and cables through the walls where they really run. Then lift the roof off, strip a wall back to its studs, or mark two points and read the distance between them.
Plan a project
Give a builder a few sizes. It frames the deck, the shed or the stair and counts every board before you buy one.
Give the stair builder a height to climb and it works out the risers, treads and stringers. The wall, roof, floor, deck and fence builders do the same for theirs, against your own house, so you see what the project does to the room you have. Every piece is listed and counted. Share the property, and whoever is helping works on it with you.
Try a builder on its own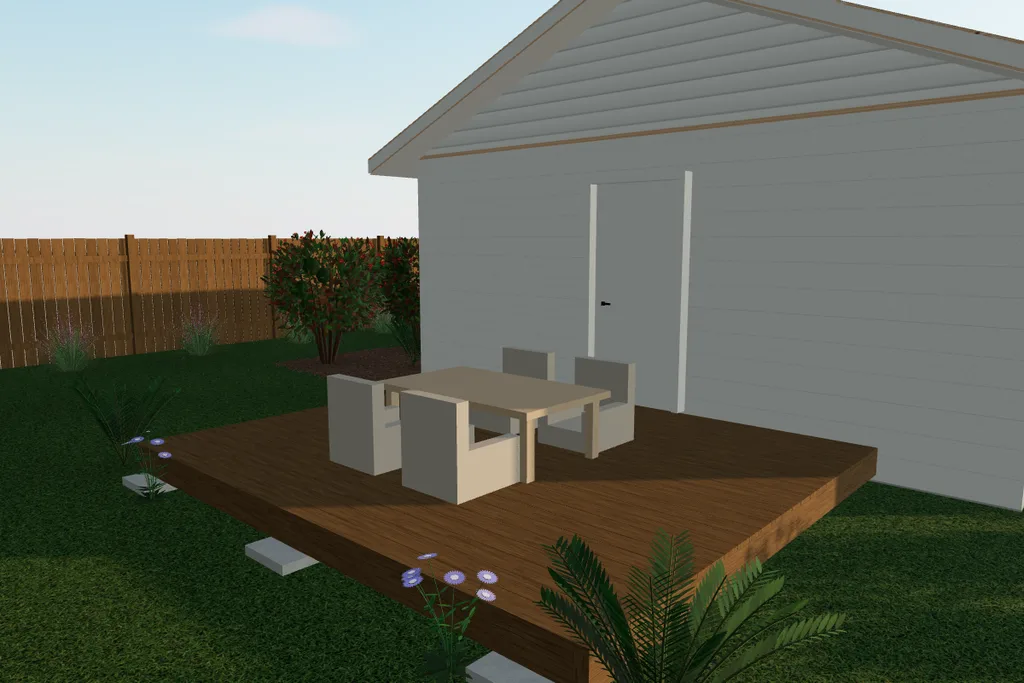
Start from a floor plan
Hand us a floor plan, a sketch or a survey and we stand the house up in 3D for you to correct.
Upload a picture or a PDF of the drawing. We take the sizes written on it, show you our reading to scale with a list of what it left out, and build the house once you have checked it. What comes out is an ordinary model, and every wall, door and window in it is yours to change.
More about floor plan to 3D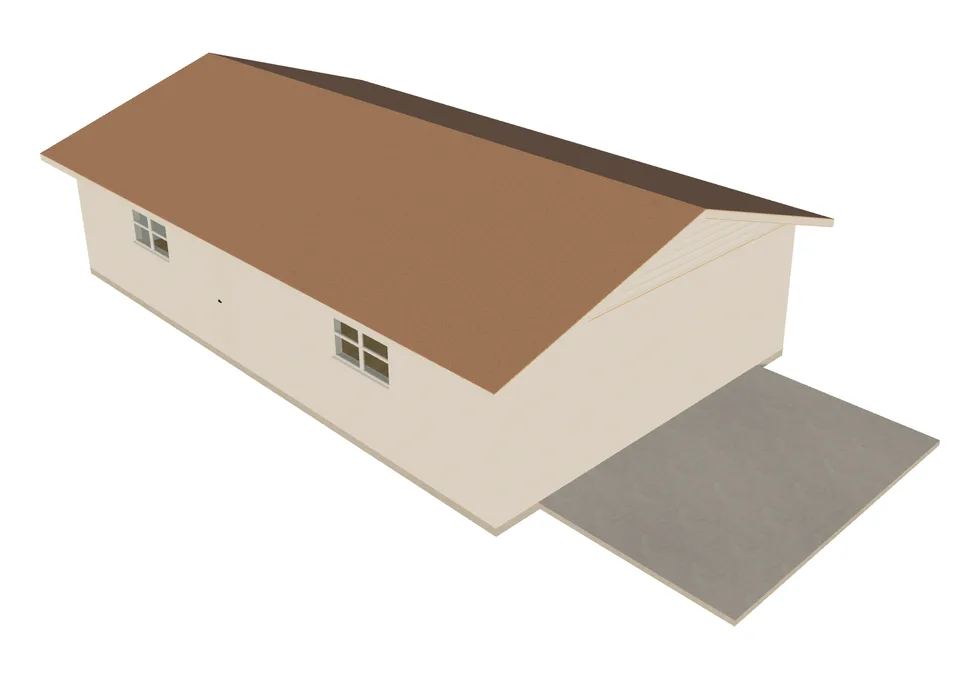
See if it fits
Describe the sofa or the truck you have your eye on. We make it a 3D model and you stand it where it would go.
Say what the thing is and give it a width, a height and a depth. We draw it, build a 3D model from the drawing in about a minute and stand it where you are looking. It is a model and not a picture: it stands at the size you gave it, measured from the nearest walls, and it stays in your gallery to place again.
More about 3D model library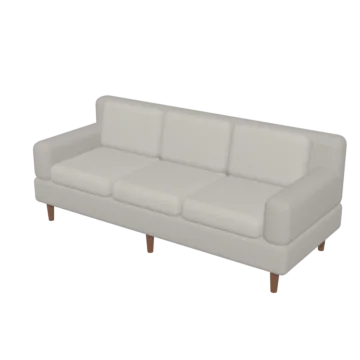
See it finished first
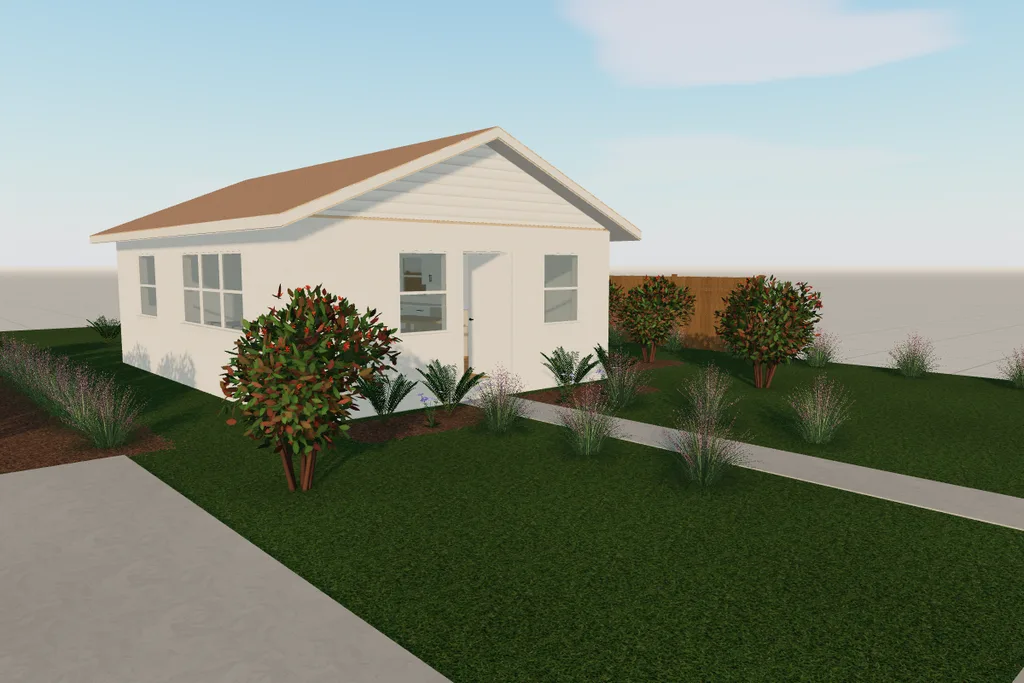
Turn any view into a photograph with the paint, the countertop or the planting you have in mind already in it.
Stand the camera in a room, out at the street or up over the roof, and set the hour of the day. Send a few words with the view, a paint colour or a countertop, and the photograph that comes back shows them from the very spot you stood. Save the one you like to plan the work from, or send it to the contractor who will quote it.
More about photorealistic house rendering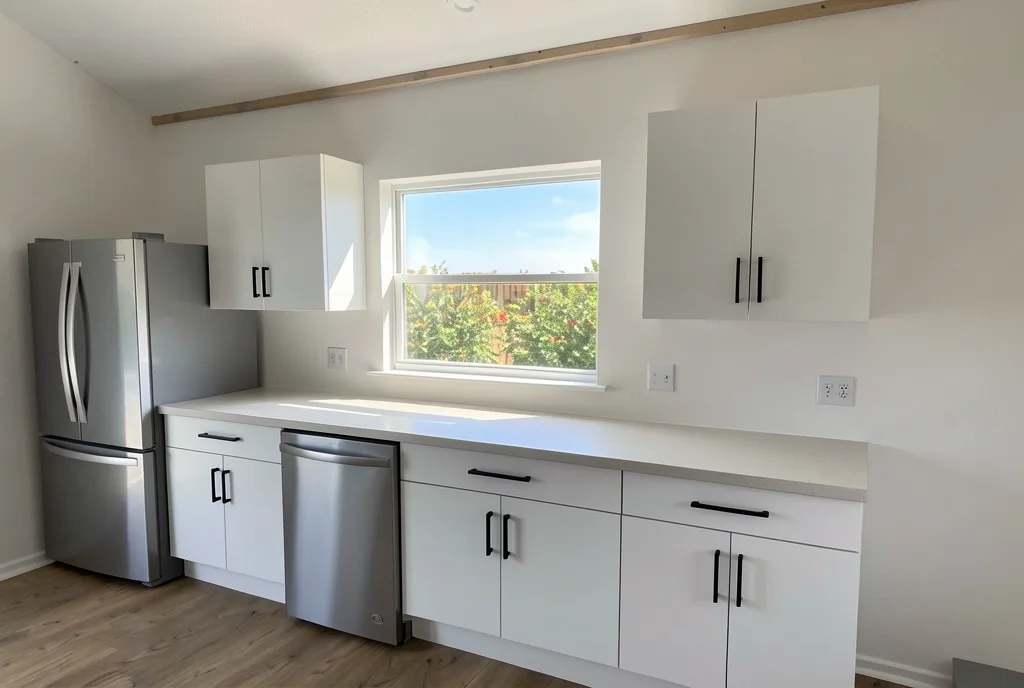
Save time and money on quotes
Give every bidder the same exact measurements upfront. They quote sooner and guess less, and you compare like with like.
A bid starts with a visit to measure, and whatever a contractor can’t see goes into the price as a guess. Put the job in your model first: the rooms at their real sizes, what each wall is built of, and where the pipes and cables run in it. Then make the property public and send every bidder its link, with a photograph of how you want it to look. They all price the same job from the same numbers, a project’s boards already counted, so the quotes come back sooner and you can set them side by side.
Lay out the yard
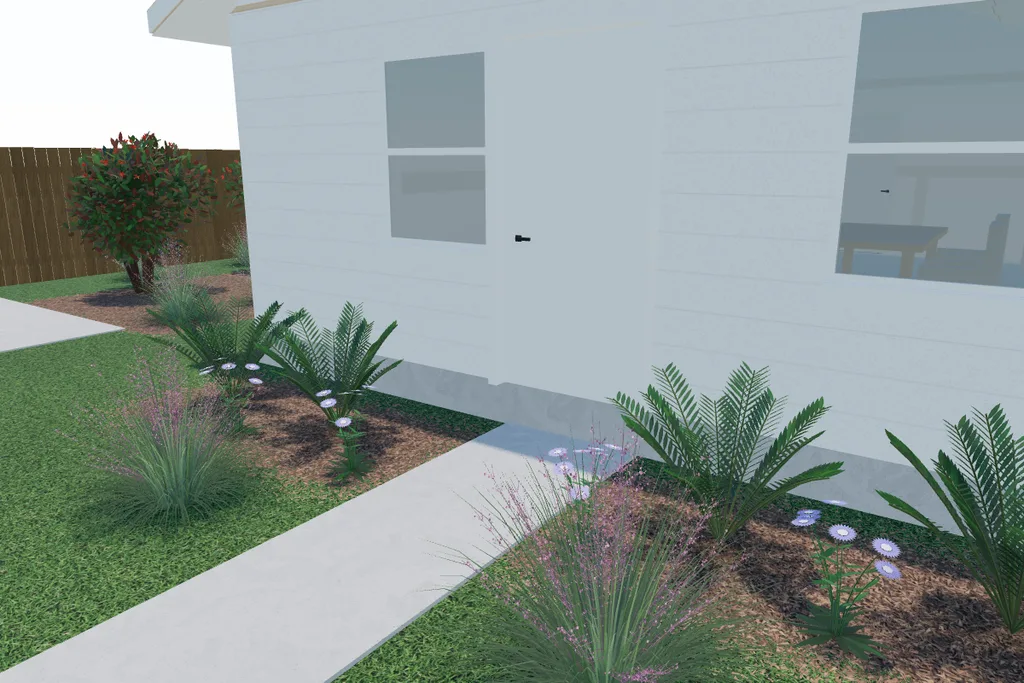
Draw the lot and its beds, then set plants out at the size they grow to and see how many to buy.
Draw the lot’s outline, the drive, the lawn and the beds by their corners. Each plant is a 3D model at the size it grows to, so you see how much room it takes before you buy it. Give a bed a plant and a spacing, and every plant is set in its place and counted, with the mulch to cover the bed.
Plant spacing calculator