

Handbook · Chapters
Walls
Framing a wall flat and standing it up: plates, studs, and the header over a door. Each step here is one of a guide’s, built by HausCrafter.
8 × 8 ft shed with a shed roof, step 3
Frame the walls and stand them up
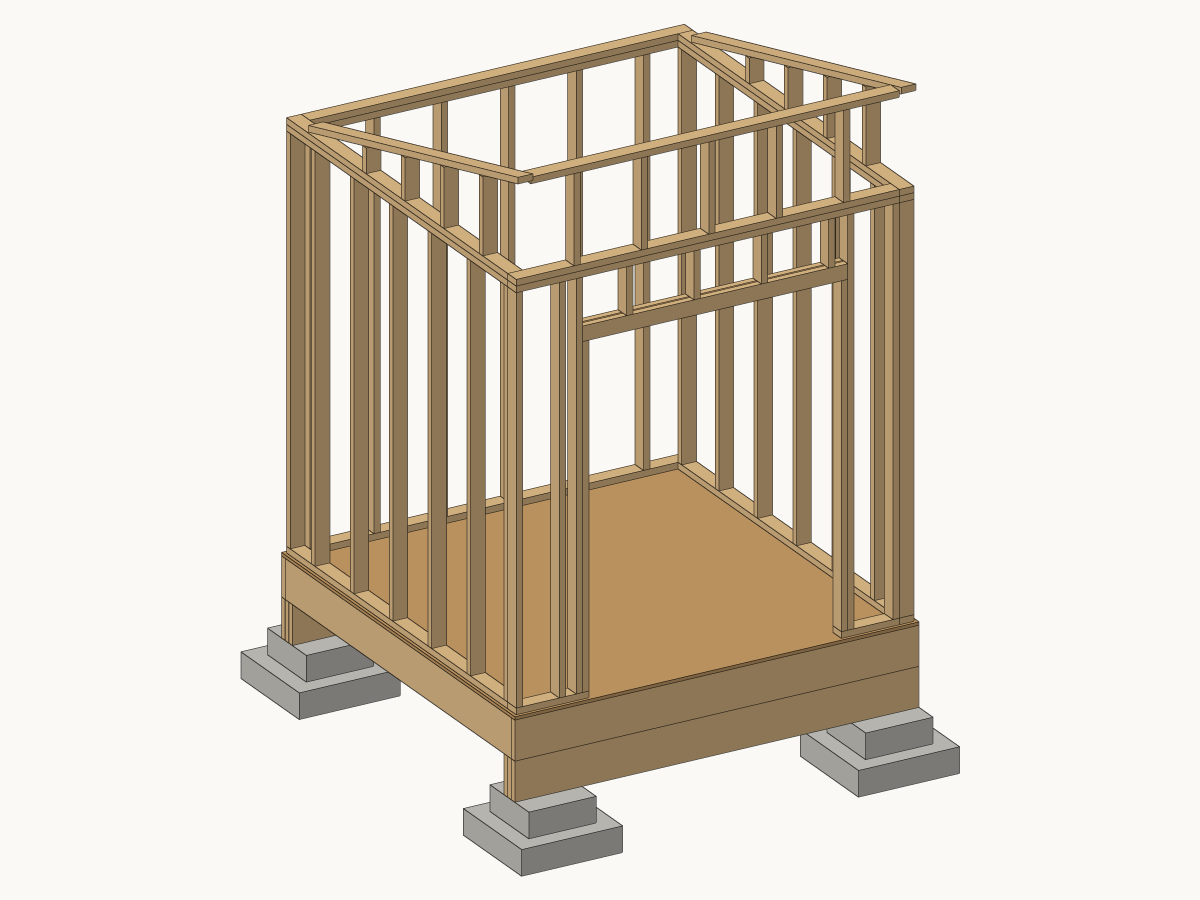
- Frame each wall flat on the floor: a sole plate, a top plate, and studs 16 in on centre between them, 43 studs in all. Stand it, plumb it and nail its sole plate down through the subfloor.
- The east wall is the high one. It stands 1 ft 10 1/4 in higher than the west, on a short wall framed over its plate, and the two end walls are framed up to the slope between them.
- Frame the doors’ opening 5 ft wide: a jack stud each side under a header, 2 jacks and 3 header pieces.
- Nail a second top plate over the first, lapping it over the corners to tie the walls together.
| Cut | Piece | Size | Length |
|---|---|---|---|
| 43 | stud | 2×4 | 5 13/16 in to 7 ft 9 1/2 in |
| 3 | sole plate | 2×4 | 7 ft 7 in |
| 1 | sole plate | 2×4 | 1 ft 5 1/4 in |
| 1 | sole plate | 2×4 | 1 ft 1 3/4 in |
| 8 | top plate | 2×4 | 7 ft 7 in |
| 2 | top plate | 2×4 | 7 ft 5 1/4 in |
| 1 | top plate | 2×4 | 7 ft 3 1/2 in |
| 2 | jack stud | 2×4 | 6 ft 7 in |
| 2 | header | 2×4 | 5 ft 3 in |
| 1 | header | 1/2 × 3 1/2 in | 5 ft 3 in |
Building along? Ask about a step in Discussion, and when yours stands, show it in Builds and projects.