

Handbook · Chapters
Floors
A timber floor: its beams, its rim and joists, and the subfloor sheets laid over them. Each step here is one of a guide’s, built by HausCrafter.
8 × 8 ft shed with a shed roof, step 2
Frame the floor
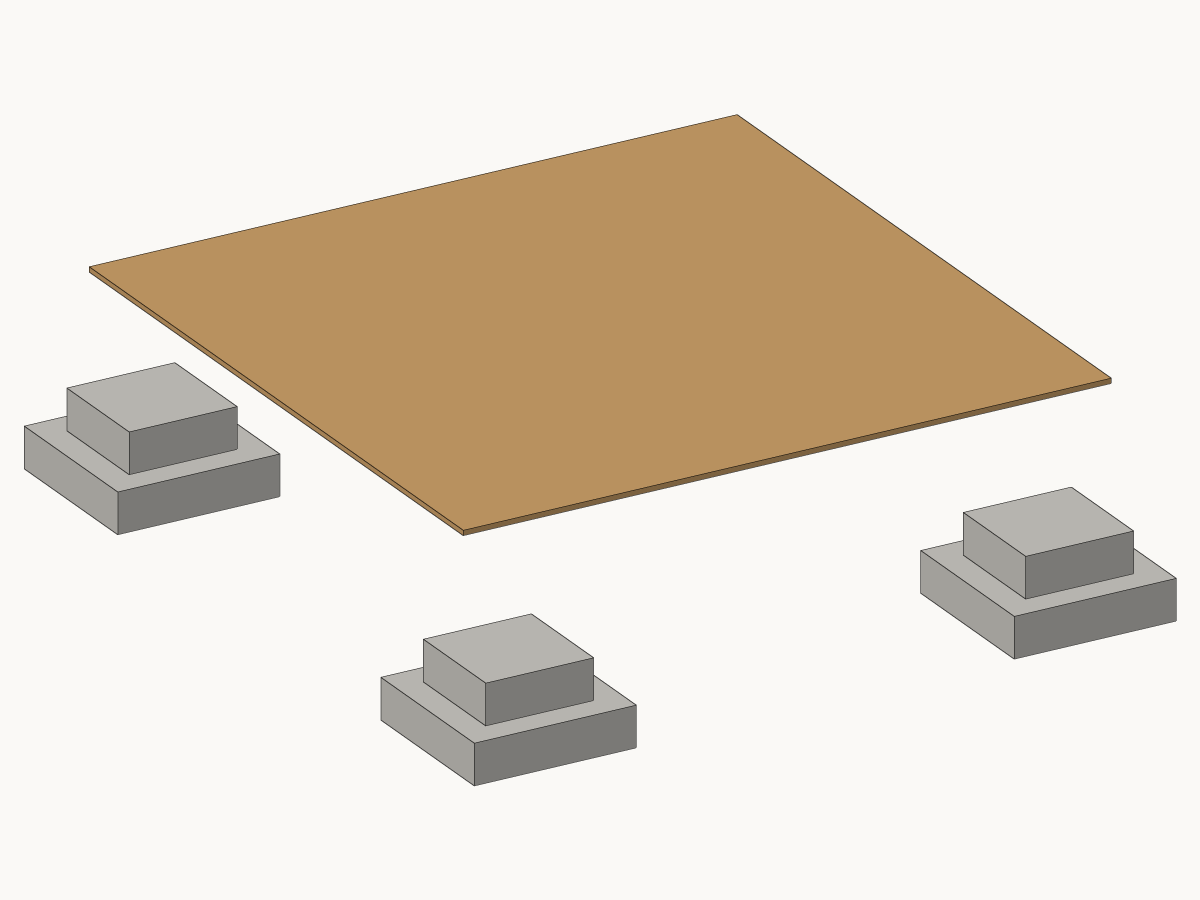
- Lay a beam across each pair of piers, and the floor across the beams: a rim of 4 boards round the outside, and 5 joists between them 16 in on centre, each nailed through the rim.
- Measure the frame’s diagonals as you did the strings, and rack it till they match before the subfloor goes on.
- Glue and screw the subfloor to the joists, its long edges across them.
| Cut | Piece | Size | Length |
|---|---|---|---|
| 2 | floor rim | 2×10 | 8 ft |
| 2 | floor rim | 2×10 | 7 ft 9 in |
| 5 | floor joist | 2×10 | 7 ft 9 in |
| 6 | beam ply | 2×10 | 8 ft |
Building along? Ask about a step in Discussion, and when yours stands, show it in Builds and projects.